4/5 Bedroom House in High Street North-Suitable fo
Search
- Ad ref# 16412487
- New
- Area:
- Dunstable
- Postcode:
- LU6
- Available:
- 01 Sep 2026
- Min term:
- 6 months
- Rent:
- £2,600pcm
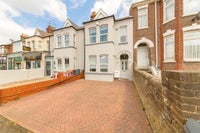
VICTORIAN TOWN HOUSE * CONVENIENTLY LOCATED FOR TOWN CENTRE * FOUR BEDROOMS * TWO RECEPTION ROOMS (1 can serve as a bedroom) * CLOAKROOM * UTILITY ROOM * FAMILY BATHROOM * ENCLOSED REAR GARDEN * OFF ROAD PARKING * RECENTLY REFURBISHED
Entrance Hall - Storm porch leading to double glazed composite door, carpet as fitted, radiator, stairs leading to first floor.
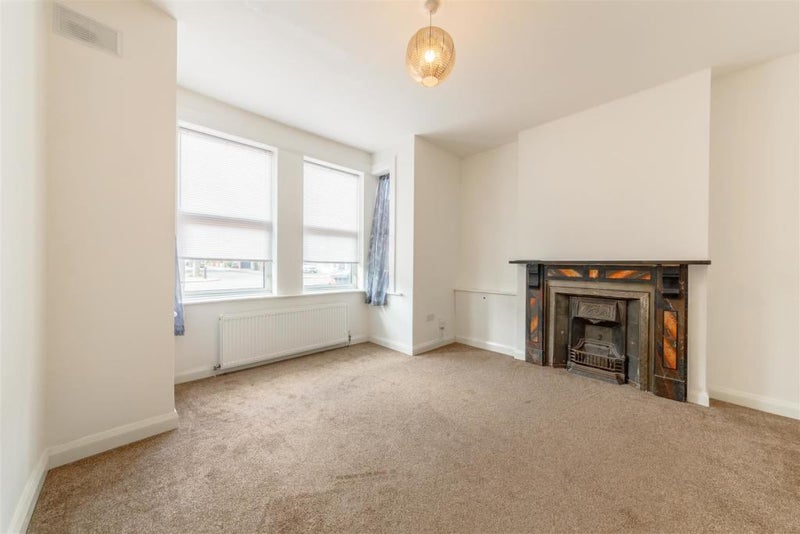
Living Room - 4.11 (into bay) x 3.78 (13'5" (into bay) x 12'4") - Double glazed bay window to the front aspect, feature fireplace with slate surround and cast iron insert, radiator, carpet as fitted.
Dining Room - 3.35 x 3.02 (10'11" x 9'10") - Double glazed window to the rear aspect, radiator, carpet as fitted.
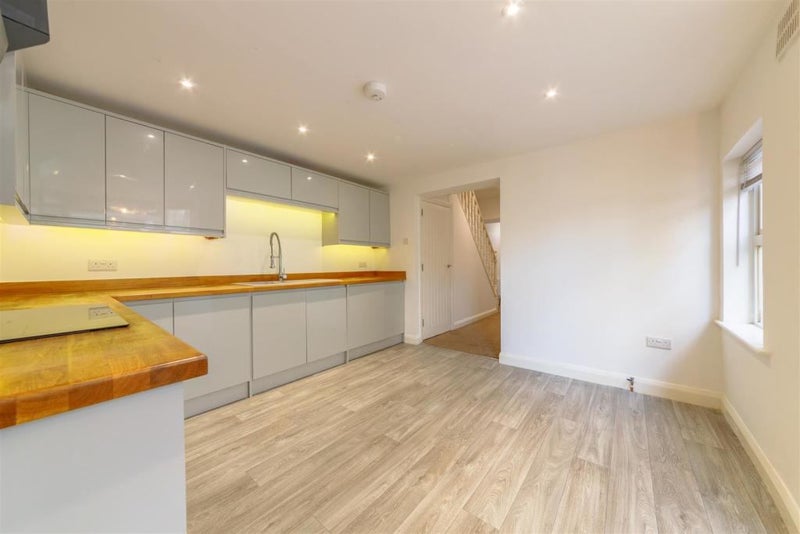
Kitchen / Breakfast Room - 4.09 x 3.48 (13'5" x 11'5") - Fitted with a range of handleless gloss grey wall and floor mounted units, four zone touch hob with extractor over and electric oven beneath, integrated dishwasher, solid oak worktops with complimentary upstands, one and a half bowl composite 'Franke' sink with pull out mixer tap, double glazed windows to the side aspect, radiator, vinyl flooring.
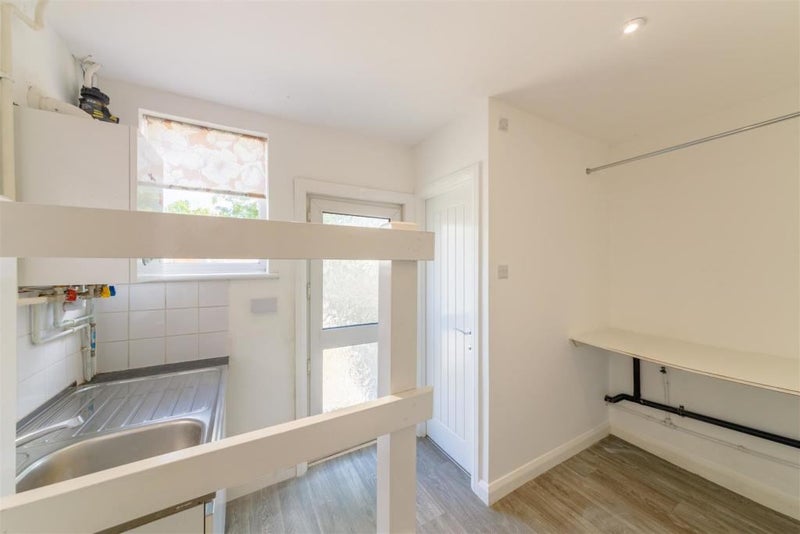
Utility Room - 3.45 x 2.13 (11'3" x 6'11") - Stainless steel sink with mixer tap above and storage below, wall mounted combi boiler, double glazed windows to the side aspect, double glazed door to the garden, radiator, space and plumbing for washing machine, vinyl flooring.
Cloakroom - Close coupled W/C, obscure double glazed window to the rear aspect, vinyl flooring.
Cellar -
First Floor Landing - Providing access to all first floor accommodation, radiator, access to loft space via pull down ladder, carpet as fitted.
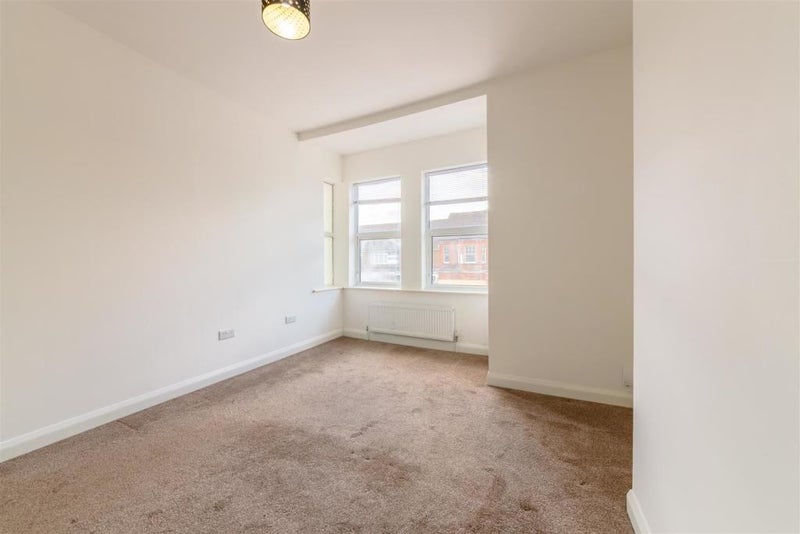
Bedroom One - 4.17 (into bay) x 3.33 (13'8" (into bay) x 10'11") - Double glazed bay window to the front aspect, radiator, carpet as fitted.
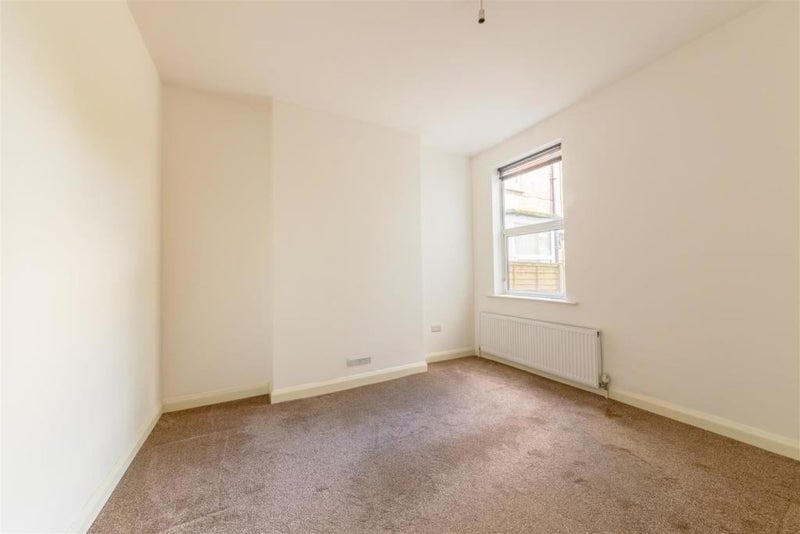
Bedroom Two - 3.48 x 3.38 (11'5" x 11'1") - Double glazed window to the rear aspect, radiator, carpet as fitted.
Bedroom Three - 3.53 x 2.73 (11'6" x 8'11") - Double glazed window to the rear aspect, radiator, carpet as fitted.
Bedroom Four - 3.30m x 1.78m (10'9" x 5'10") - Double glazed window to the front aspect, radiator, carpet a fitted, built in bed frame and wardrobe.
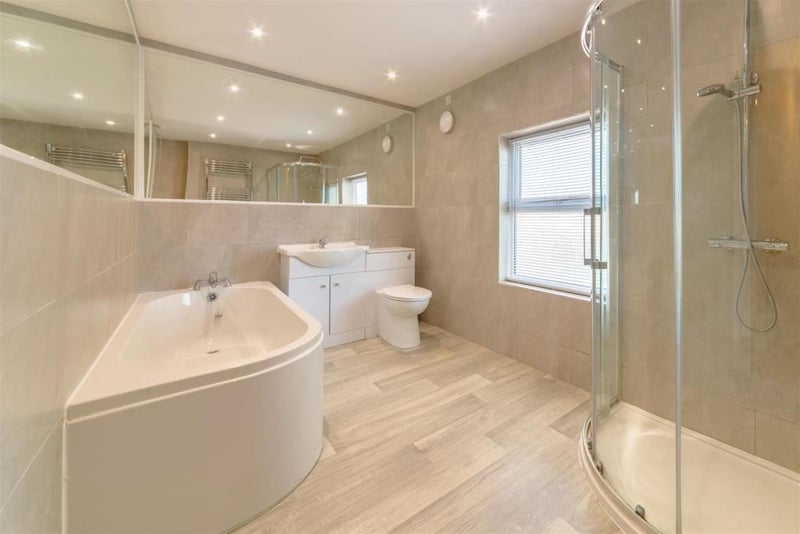
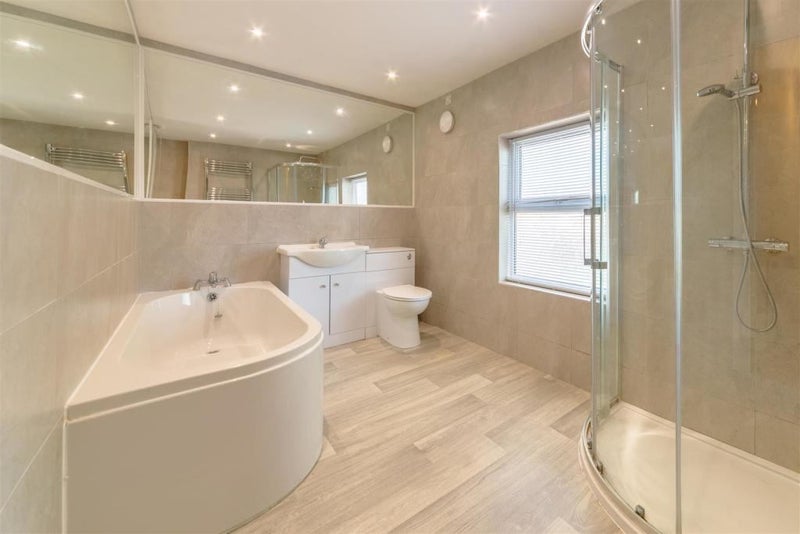
Family Bathroom - Fitted to comprise four piece suite with corner entry shower cubicle with thermostatic mixer shower, panelled bath, concealed cistern WC, vanity wash hand basin with mixer tap, towel radiator, tiled walls with large feature mirror, vinyl flooring.
Front Garden - Hard standing for two cars accessed by dropped kerb.
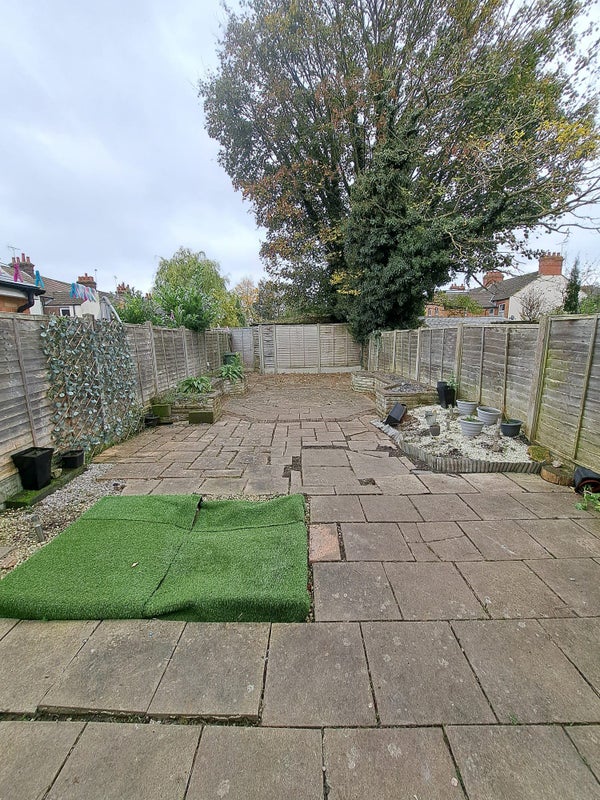
Rear Garden - Laid mainly with decorative paving with raised bed areas, enclosed by timber fencing, gated rear access.
-
 Click to zoom
- Front View

Contact the advertiser
To contact advertisers, you need to log in. Register now for free if you are not yet a member. As this particular advert is non-bold and less than 7 days old, it is reserved for our Early Bird members.
In a hurry? Show interest for Free and we will send the advertiser your profile
Read our safety tips.
Location info
- Dunstable
- LU6
Extra costs
- Security deposit
- £2,600.00
Amenities
- Furnishings
- Unfurnished
- Parking
- Yes
- Garage
- No
- Garden/terrace
- Yes
- Balcony/Patio
- No
- Disabled access
- No
- Living room
- own
New tenant preferences
- Smoking OK?
- No
- Pets OK?
- No
- Occupation
- Professional
- References?
- Yes
View on map
To EMAIL or PHONE the advertiser, please scroll up this page - there is a box entitled "Contact the advertiser". You can call or email from there.
Report this ad
We have staff moderating our ads 7 days per week, to keep quality high. Please help us in our job and let us know if there is any problem with this ad, e.g.:
- The photos are not of the room advertised
- The description is misleading
- The ad is generic rather than for a specific available flat
- The advertiser is not a live out landlord